
PRESS RELEASE: DLA Architecture Submits Plans Set To Transform Tottenham’s Ashley Park
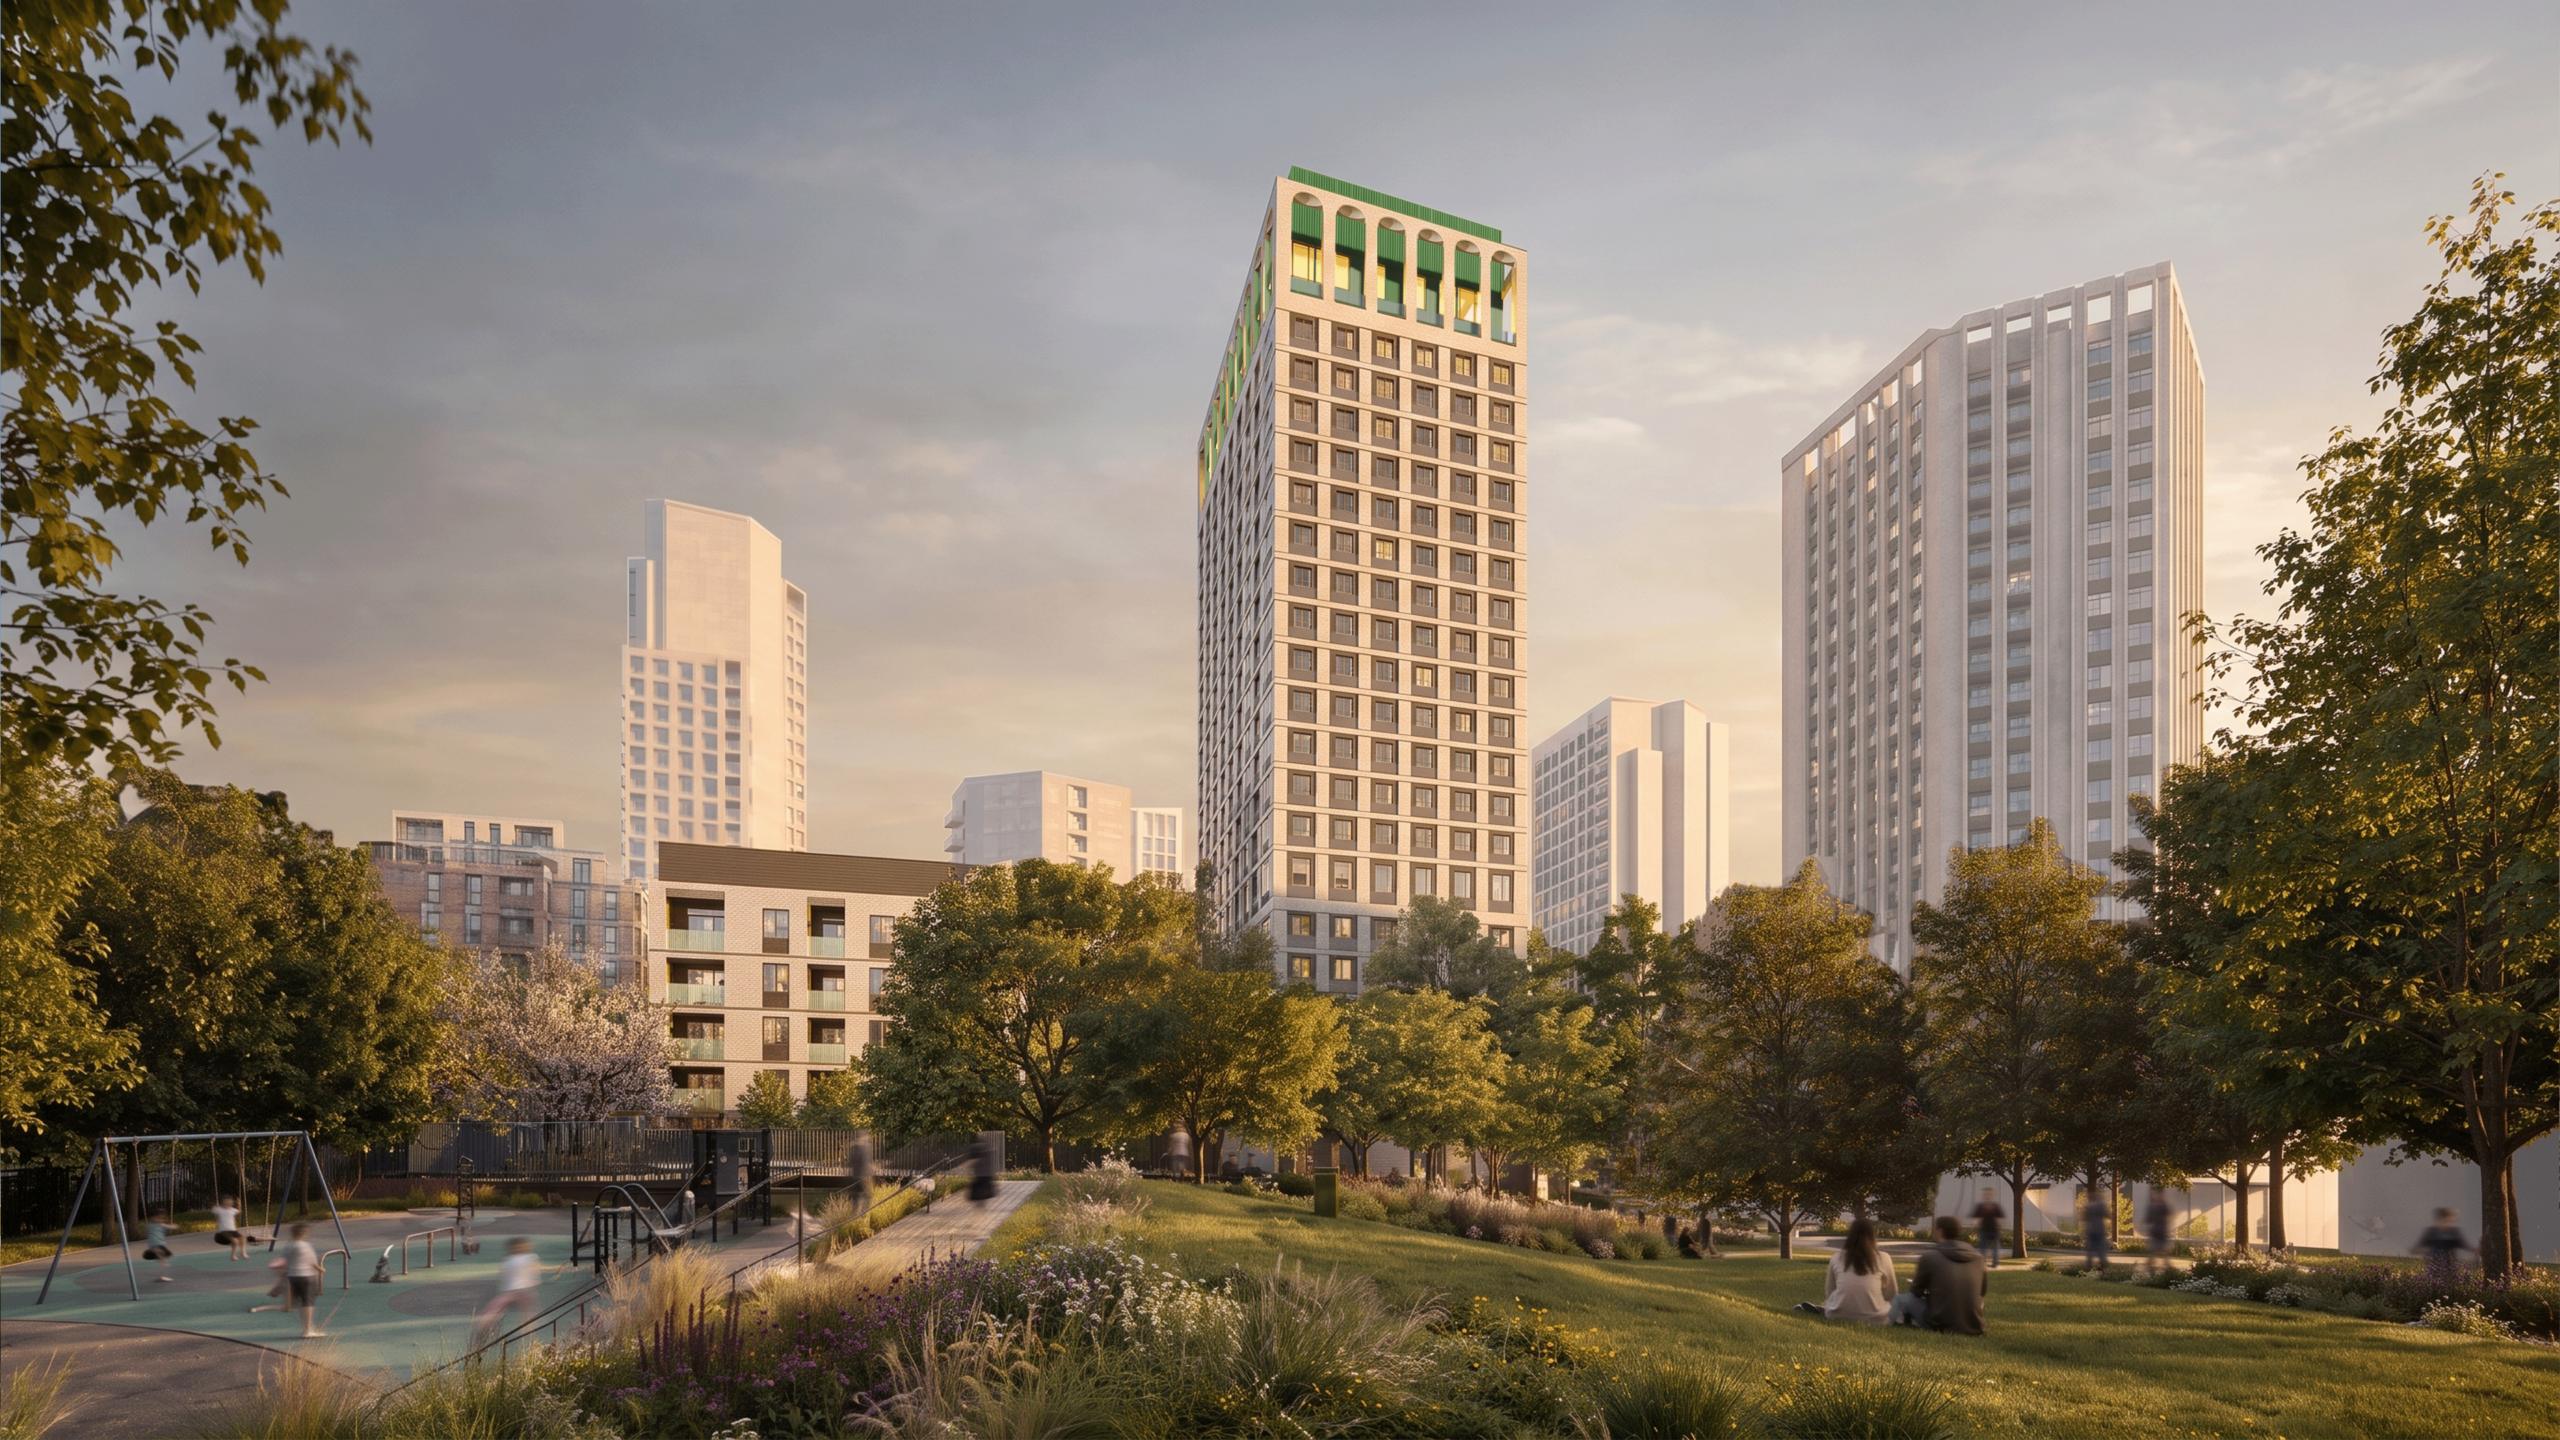
DLA has submitted a planning application on behalf of developer Re:shape for Ashley Park, located on the Ashley House site forming part of the wider Tottenham Hale masterplan. Located between Ashley Road and Down Lane Park, the proposal will regenerate a vacant brownfield site close to Tottenham Hale District Centre and its major public-transport connections. It is one of the last two remaining sites to complete the Tottenham Hale masterplan. The scheme will provide 35 per cent affordable housing across two buildings of six and 23 storeys, delivering 87 social-rented homes and 522 co-living studios.
The six-storey affordable block will be 100 per cent social-rented and will include 10 four-bedroom, two-storey maisonettes alongside other types of family homes. A quarter of the social-rented homes will have two, three or four bedrooms, and almost 90 per cent will be dual aspect. The co-living studios are supported by extensive communal facilities, including shared ‘masterchef-like’ kitchens, lounges, workspace and landscaped outdoor amenity areas.
The ground floor will also accommodate two new commercial units and a community space facing Down Lane Park. The predominantly brick architecture draws on Tottenham Hale’s rich industrial heritage and the character of its former factories, warehouses and printing works. Robust brickwork, textured detailing and considered accents give each building its own identity.
A layered palette of light and dark grey brickwork, concrete-effect materials, glazed terracotta and powder-coated aluminium gives the buildings a robust, durable and contemporary appearance. Horizontal brick banding creates a strong rhythm, while recessed and vertically stacked brickwork introduces depth and texture. The six-storey social-rented building features darker grey brick bookends, a contrasting light grey central section and a sawtooth roofline inspired by local industrial sheds. Staggered green perforated screens break up the linear balconies and give the elevation character.
The taller, 23-storey co-living building provides a clearly articulated crown, creating a distinctive but restrained local landmark. Its upper levels will have a simpler appearance, with richer detailing concentrated closer to street level.
Charles Jabre, Associate Director and Project Lead said: “Ashley Park builds on a shared ambition to create well-designed places that combine high quality homes with genuine community value. “The proposals bring a vacant brownfield site back into use, delivering much-needed social rented family homes alongside co-living accommodation, new public spaces and stronger connections to Down Lane Park.”
Matt Lloyd Ruck, Associate Planning Director at Re:shape, said:
“Ashley Park shows what can be achieved when development and public benefit are considered together. Alongside much-needed new homes, we are delivering Social Rent family housing, community space and a major new public route into Down Lane Park. We have worked closely with Haringey, councillors and local organisations throughout the process, with that engagement directly shaping the scheme.”
The landscape proposals include a new Green Link, planting, play space, sustainable drainage and high-quality public realm running through the proposed scheme. The Green Link aspires to connect Hale Village with Down Lane Park. New pedestrian routes and active ground-floor spaces will open up the site, strengthen connections and bring new energy to the public realm. This fossil-fuel-free development will use an all-electric energy strategy incorporating air source heat pumps, energy-efficient building fabric and photovoltaic panels. The scheme also targets significant reductions in regulated carbon emissions and a BREEAM “Excellent” rating for applicable non-residential areas as well UKNZCBS (UK Net Zero Carbon Buildings’ Standard).
Project team
• Developer: Re:shape
• Architect: DLA
• Landscape architect: BOSK
• Transport assessment: Tetra Tech
• Project manager and cost consultant: KS4 Consulting Services Limited
• Daylight, sunlight and rights of light: EB7
• Fire engineer: Ashton Fire • Planning consultant: Lichfields
• Heritage and townscape consultant: Montagu Evans
• Sustainability champion: Carbon Climate Certified • Structural and civil engineer: Whitby Wood
NOTES TO EDITORS Ashley Park is located on the Ashley House site and forms part of the wider Tottenham Hale masterplan.
About DLA
DLA Architecture is an employee-owned, 90-strong multi-award-winning AJ100 multidisciplinary practice driven by sustainability and people-centred design. The practice’s expertise spans masterplanning, residential, blended living, mixed-use, workplace, education, sport and leisure, industry and logistics, retail, conservation, adaptive reuse and deep-retrofit heritage projects. DLA delivers projects across the UK from its studios in Leeds, London, Manchester.
Media enquiries: Concrete Communications
olivia@concretecomms.net
07735 430 196
Strengthening Our Industrial & Logistics Team As We Continue To Expand Nationally.
